

A dedicated circuit for a home office in Milton Keynes isn’t automatically required. An electrician assesses your electrical capacity, consumer unit, cable routes and planned equipment before recommending whether a separate circuit is suitable. The right option depends on what your home’s installation can safely support.
If you’re setting up computers, screens, printers or other equipment, you’ll want reliable power and enough sockets without overloading existing circuits. This guide explains what an electrician checks, how your equipment affects the design and what may influence the work.
You’ll also learn how an assessment determines whether existing circuits can serve the room or a new circuit is needed. We cover the consumer unit, practical cable routes and what to prepare so you can understand the recommendation for your home.
Key Takeaways
- An electrician assesses the existing circuits and consumer unit before deciding whether additional sockets can be supplied safely.
- Your equipment, how often it runs and where you plan to use it all help shape the circuit design.
- A separate circuit may suit a home office or garden room when existing circuits cannot meet its power needs.
- Cable routes and the consumer unit’s condition can affect the work required, so a site assessment helps establish a practical plan.
- Knowing what shares your existing circuit can help you avoid overloading it as your office equipment grows.
Checking existing circuit capacity before adding sockets
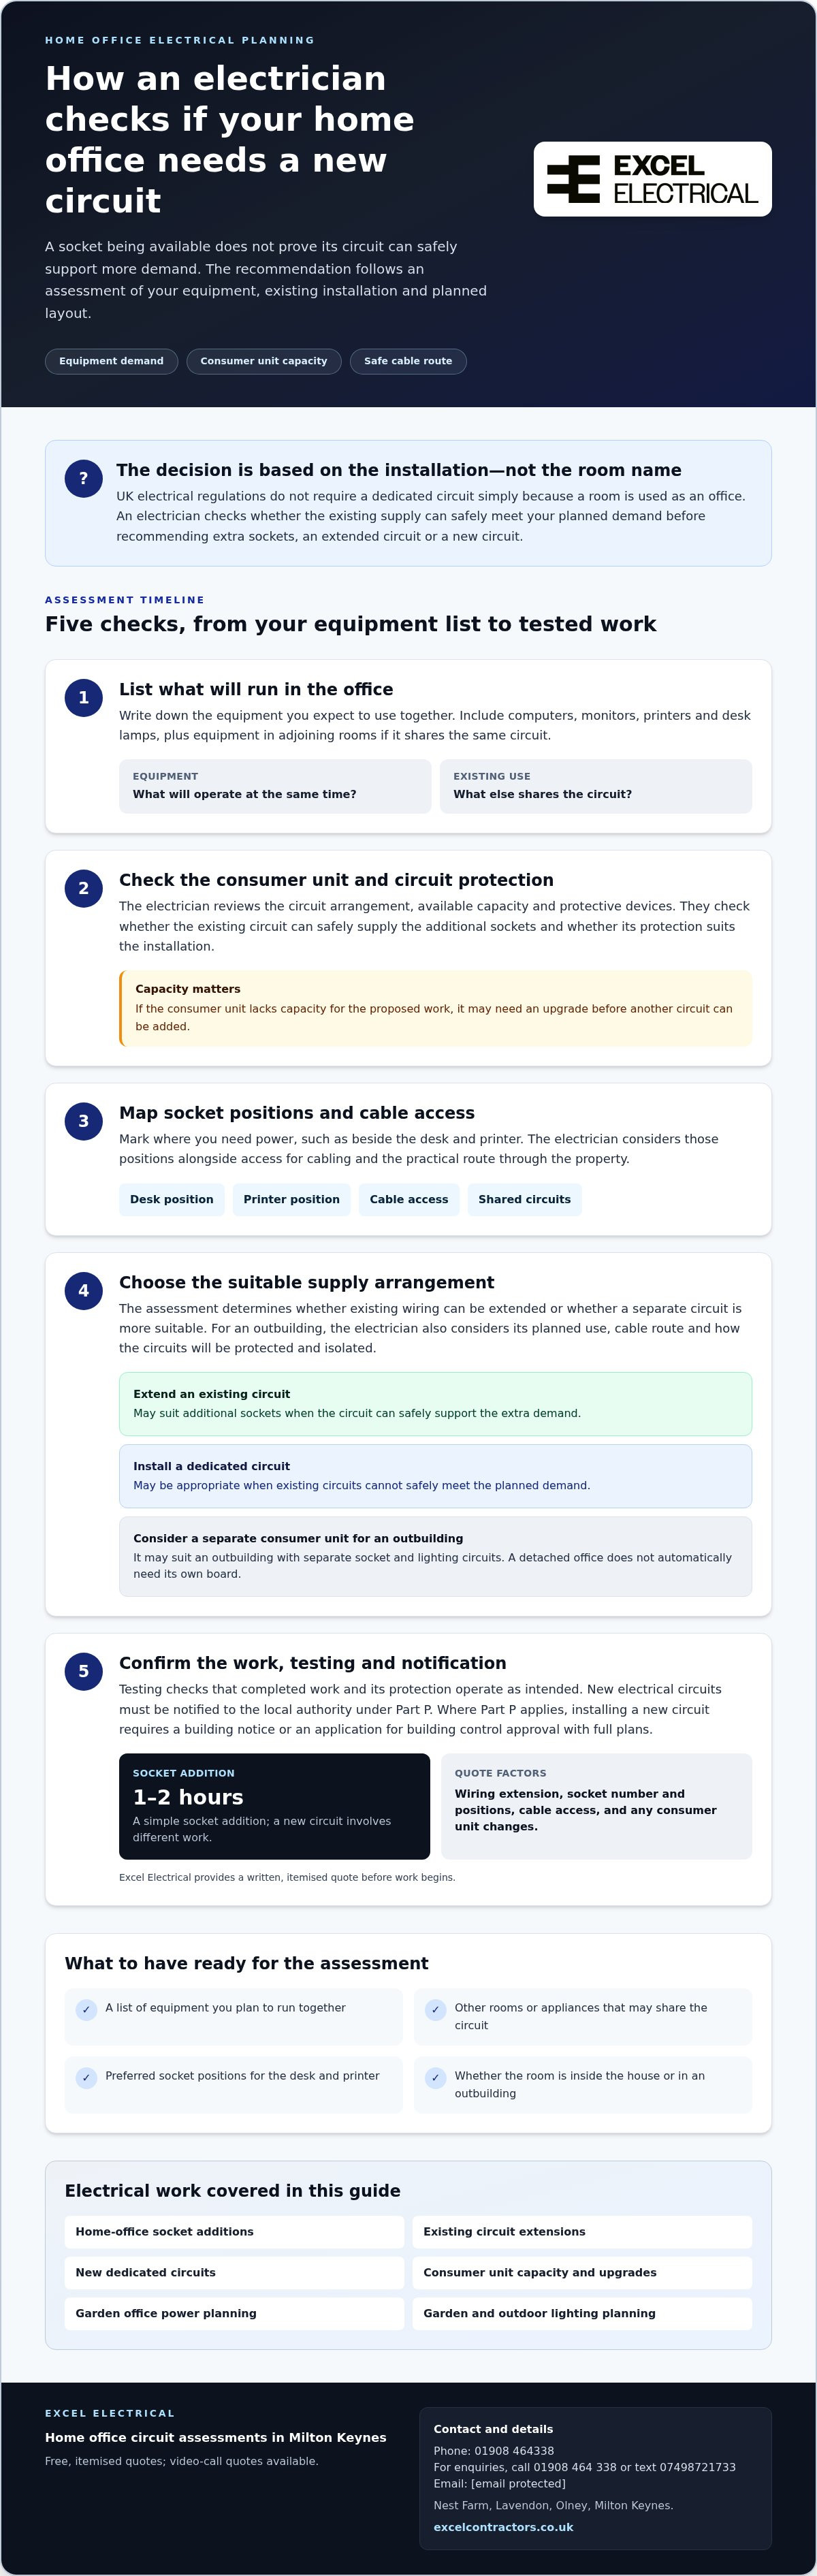
Before adding home-office sockets, an electrician checks whether the existing circuit and consumer unit can support the planned electrical load. The assessment considers what else uses the circuit, your equipment and the condition of the installation. An available socket position alone doesn’t show that the circuit can handle more demand.
Start by listing the equipment you expect to use. A desktop computer, monitors, printer and desk lamp place different demands on the supply. Include equipment in adjoining rooms if it shares the circuit. This helps the electrician assess your planned use, rather than estimating demand from the number of sockets.
The electrician checks the consumer unit, circuit arrangement and protective devices. They assess whether the existing circuit can safely supply the extra sockets and whether its protection is suitable. If the consumer unit lacks capacity for the proposed work, it may need an upgrade before another circuit can be added.
- Equipment: list the devices you plan to operate together, such as a computer, printer and monitor.
- Existing use: identify other rooms and appliances supplied by the same circuit.
- Consumer unit: check available capacity and the arrangement of circuit protection.
- Socket positions: mark where you need power, including positions for a desk and printer.
Adding sockets may involve extending an existing circuit, but the assessment determines whether that option is appropriate. A simple socket addition takes 1-2 hours; a new circuit involves different work and needs its own assessment. Additional switches may also be planned for practical control, but their position and wiring must suit the installation.
The cost depends on the work involved. Factors include whether existing wiring can be extended, the number and position of sockets, access for cabling and whether the consumer unit needs changes. Excel Electrical provides a written, itemised quote before work begins.
Testing confirms that the completed work and its protection operate as intended. If the assessment identifies a problem with the existing circuit, testing can help distinguish that issue from a need for extra sockets. New electrical circuits must be notified to the local authority under Part P. The electrician can explain the work and notification as part of the installation plan.
For a Milton Keynes home office, this process helps you decide between additional sockets and a separate circuit. Share your equipment list and preferred socket positions during the assessment. These details connect the recommendation to how you’ll use the room.
When is a new circuit needed?
A home office, garden room and outbuilding can each place different demands on a home’s electrical installation. A dedicated circuit for a home office in Milton Keynes may be suitable if the existing supply can’t meet the planned demand. The electrician considers your equipment, cable route and intended use.
When a garden office needs a new circuit
A new circuit may be appropriate when the existing circuits can’t safely supply a garden office. Consider computers, heating, lighting and any appliances you plan to use together. The cable route between the house and garden building also affects the design, especially where wiring crosses an outdoor area.
List your planned equipment and mark where you need sockets and lighting. Explain whether you’ll use the room daily or occasionally. An office with several work devices and fixed lighting has different needs from a shed with one light. A site assessment helps determine a suitable circuit arrangement and protection.
Dedicated circuit or separate consumer unit
A dedicated circuit runs from the existing consumer unit to supply the office or garden room. A separate consumer unit can distribute power to circuits in an outbuilding, fed by a sub-main from the house. For a home office in Milton Keynes, the choice depends on the building, planned load, cable route and space for equipment.
An office inside the house may suit a dedicated circuit from the existing board. An outbuilding with separate socket and lighting circuits may need its own consumer unit. The electrician assesses the installation and how the outbuilding’s circuits will be protected and isolated. A detached office doesn’t automatically need a separate board.
Regulations for office equipment circuits
UK electrical regulations don’t require a dedicated circuit simply because a room is used as an office. The decision depends on the installation’s capacity, equipment demand and existing circuit condition. For a home office circuit in Milton Keynes, these practical factors guide the recommendation.
According to UK Government, regulation 12(6A) requires a building notice or an application for building control approval with full plans when installing a new circuit where Part P applies. This building control process is separate from the electrical assessment. The electrician can explain the notification route for the proposed work.
Include garden and outdoor lighting in your plans. Mark the light positions, switching needs and how wiring could reach the building. Planning lighting alongside office sockets helps establish a coordinated layout. For an assessment of your property’s electrical work, review electrical installation support.
Site assessment of the consumer unit and cable routes
Before adding a circuit, an electrician checks the existing installation, including its circuits, consumer unit, earthing and protective devices. They also assess possible cable routes and how the office layout affects the work.
The consumer unit check establishes whether it can accommodate the proposed circuit and whether its protective devices suit the installation. The electrician reviews the circuit arrangement and available space, then assesses the existing equipment. An older consumer unit or a full set of occupied ways can affect the work required. The assessment determines whether an extension is practical or the board needs changes.
Earthing and protection matter as well as capacity. The electrician assesses these parts of the domestic installation before recommending further work. They also consider whether existing wiring and protective devices remain suitable for the new circuit. If inspection or testing identifies a concern, it may affect the work plan. Assessing the whole installation is more reliable than planning from socket positions alone.
Cable routing depends on the room layout and the consumer unit’s location. For example, a desk on an upstairs wall may need a different route from a ground-floor office beside the consumer unit. The electrician considers access through floors, walls or existing routes, along with socket and switch positions. A route that avoids unnecessary disruption may still require more work if access is restricted.
- Consumer unit: review circuit arrangement, capacity and protective devices.
- Existing installation: assess circuits, wiring and earthing.
- Office layout: mark desk, computer and printer positions, plus any required switches.
- Cable route: identify access points and obstacles between the board and office.
A photo of your fuse box can give an initial view of the consumer unit’s layout before a visit, but the electrician still needs to assess the installation. Share a simple room plan and mark your preferred socket positions. Include nearby rooms or equipment that may share existing circuits, so the proposed route and circuit arrangement reflect how you’ll use them.
The first checks are the circuits, consumer unit, earthing and protective devices, followed by the cable route. Testing informs the recommendation and checks the installation as work proceeds. The result is a plan that accounts for both the board and the route into the office, rather than treating the circuit as just a cable.
For a home in Milton Keynes, prepare the office layout and note any access constraints before the assessment. Extending an existing circuit, installing a new one or carrying out consumer unit work each involves different considerations. Clear information about the room and existing installation helps the electrician explain the practical options.
Avoiding overloading an existing circuit
Adding office equipment to a shared circuit changes how it is used. You might run a computer, printer and desk lamp alongside equipment elsewhere in the house. The electrician assesses connected loads and existing wiring before deciding whether the circuit can supply the planned installation. Adding sockets gives you more places to plug in, but doesn’t increase circuit capacity.
Start with a practical inventory. Note which devices you use together, where they’ll be plugged in and whether other rooms share the circuit. For example, a study socket might share a circuit with a bedroom or landing. These details help the electrician assess actual use, rather than considering only the number of sockets.
Protective devices and wiring condition also matter. An electrician checks whether the circuit’s protection suits its arrangement and whether the existing installation shows signs of faults or damage. They consider the consumer unit, connections and cable condition as part of that assessment. BS 7671 provides the framework for electrical installation design, but the right recommendation still depends on the property’s wiring and intended use.
- Map the use: list office equipment and other rooms supplied by the circuit.
- Note symptoms: record recurring interruptions or protective devices that operate.
- Share previous work: tell the electrician about known upgrades, alterations or a rewire.
- Plan future use: include equipment you expect to add, not only what you use today.
If a protective device keeps operating, don’t rely on that circuit for additional equipment or keep resetting it without finding the cause. A fault may involve damaged wiring or equipment, and adding sockets won’t resolve it. The electrician can test the installation to identify whether a fault, circuit demand or another issue needs attention.
A consumer unit upgrade doesn’t automatically solve every capacity concern. It may address limitations at the board, but doesn’t make an existing circuit suitable for more load by itself. The electrician must assess the circuit and the wiring it supplies. After those checks, a new circuit, changes to the existing arrangement or other installation work may be considered.
A rewire may be relevant if the assessment finds that existing wiring needs wider replacement, rather than a local change for the office. That depends on the installation’s condition and the scope of work. Keep records of previous electrical work and show the electrician where you plan equipment, sockets and switches. This gives them a clear basis for assessing overload risks and any suitable upgrades.
Power requirements and circuit design
A new circuit should reflect the equipment you’ll use, the room layout and the existing installation. In England, where Part P applies, installing a new circuit requires a building notice or an application for building control approval with full plans, according to UK Government under regulation 12(6A). Electrical certification is separate from that building control process.
Start with an equipment list. Include computers, monitors, printers, desk lighting and anything else you expect to use together. Note equipment you might add later, such as a second workstation. This helps the electrician assess the intended load and choose a circuit arrangement that suits the office, rather than relying on socket numbers alone.
Plan socket positions around the desk and work surfaces. A computer beneath a desk, printer on a shelf and screen at eye level may need power in different places. Mark switches and lighting controls too. A clear layout can reduce trailing leads and help determine the cable route from the consumer unit.
The electrician then considers the circuit design, wiring route and suitable protection. The design must account for the existing consumer unit and the condition of the installation. The electrician also tests relevant parts of the electrical system and explains how the proposed work fits applicable standards. BS 7671 is the wiring standard used for electrical installation design and work.
- List the equipment: include devices that operate at the same time and planned additions.
- Mark the layout: show desk, printer, sockets, switches and lighting positions.
- Discuss use: explain whether the office operates throughout the working day or occasionally.
- Review nearby work: mention planned changes in rooms such as a kitchen, where electrical work may also involve Part P.
Building control requirements and electrical certification serve different purposes. Where Part P applies, a building notice or approval application covers the building control process. Ask for the electrical certification and test records for the completed circuit, documenting the installation and its testing.
Plan the circuit before buying equipment or fitting furniture. If you’re considering a high-demand appliance, involve an electrician early, ideally before you buy it. That way, its requirements can inform the circuit design and help you avoid planning around an unsuitable supply.
For a home office in Milton Keynes, share your equipment list and room layout during the quote process. Arrange an electrical installation assessment to discuss the proposed circuit and its requirements.
Excel Electrical: Domestic Electrical Services
Excel Electrical provides domestic electrical services for homeowners planning electrical work, including a home office circuit. The company is a NICEIC Approved Contractor, TrustMark registered and Aico Gold installer.
Excel Electrical offers a free and no-obligation quote. A photo of your fuse box speeds it up: send one on WhatsApp.
Call 01908 464 338 or text 07498721733 to enquire. You can also call 01908 464338 or email [email protected]. Excel Electrical is based at Nest farm, Lavendon, olney, Milton Keynes.
Plan your home office electrical work
Before arranging furniture or buying equipment, turn your office plans into a short brief. Note where you’ll work, where the desk and equipment will go, and whether the room may need to support changes later. This gives the electrical assessment a practical starting point and connects the circuit design to how you’ll use the space.
If you’re considering a dedicated circuit for a home office in Milton Keynes, discuss your plans with Excel Electrical. Share the room layout and equipment list, then talk through the proposed work and any questions about the installation. You’ll receive a written, itemised quote before work begins, so you can decide how to proceed with a clear understanding of the scope.
Contact Excel Electrical about your circuit and take the next step towards a home office planned around your needs.
Frequently Asked Questions
What’s involved?
The process starts with discussing how you’ll use the office and what equipment it needs. An electrician then assesses the proposed work, plans access and socket positions, carries out the installation and tests it. Before the appointment, clear access to the consumer unit and intended cable route can help with assessing the practical details of your home office.
What is a dedicated electrical circuit for a home office?
A dedicated circuit is designed to supply office sockets separately from general household sockets. It runs from the consumer unit and can serve sockets arranged for your workspace. For example, you might want power at your desk and a separate socket for a printer. The design depends on the installation and how you plan to use the room.
When does a home office in the UK need a dedicated circuit?
A room used as an office doesn’t automatically need its own circuit. The key question is whether the existing electrical installation can safely meet the office’s planned demand. Equipment used together, existing circuit use and wiring condition inform that decision. If a new circuit is proposed, building control requirements may apply under Part P.
How long does dedicated circuit installation take, and what steps are involved?
The time required depends on the proposed cable route, access and any work needed at the consumer unit. The electrician agrees the design and socket locations, installs the circuit and completes testing. A route through accessible spaces differs from one requiring access through finished walls or floors. The agreed scope helps establish a practical schedule.
What are the risks of overloading sockets or using extension leads for home office equipment?
Extension leads and adaptors don’t increase the capacity of the circuit supplying them. Running a computer, printer and other equipment together from one extension can add demand to a shared circuit. This may cause protective devices to operate and interrupt power. Keep leads in good condition, avoid running them across walkways, and stop using a circuit if interruptions keep happening.
How can I find a qualified electrician in Milton Keynes to install a dedicated circuit?
Excel Electrical provides electrical services for homes and businesses in the local area. Its service area includes Milton Keynes, Olney, Newport Pagnell, Northampton, Bedford, Luton, Leighton Buzzard, Sherington, Stoke Holding, Woburn and Woburn Sands. To discuss your home office plans, call 01908 464 338, text 07498721733 or email [email protected].


