

An extension’s electrical plan is easiest to get right before the walls close. Good electrical planning for new extension work starts with how you’ll use each space, then considers whether the existing installation can support the added circuits. Leave decisions late and you may miss the socket, light switch or appliance connection you need.
You may already know where the furniture will go, but lighting, heating controls and kitchen equipment also affect the layout. This checklist takes you through those decisions in order, explains what to consider in your existing electrics and shows how to coordinate the electrical work with your builder and other trades.
Excel Electrical provides domestic electrical services, electrical maintenance, commercial electrical services, EICRs, rewires, consumer unit upgrades, testing and inspection, emergency electrical services, kitchen rewires, bathroom electrical upgrades and EV charger installations. We’re a NICEIC Approved Contractor and TrustMark registered, and our installation work carries a five-year installation guarantee.
We serve homeowners around Olney and Milton Keynes, as well as Newport Pagnell, Northampton, Bedford, Luton, Leighton Buzzard, Sherington, Stoke Holding Ton, Woburn and Woburn Sands. Quotes are free and itemised, and video-call quotes are available. For an enquiry, call 01908 464 338 or text 07498721733. You can also email [email protected] or visit us at Nest farm, Lavendon, olney, Milton Keynes. Our phone number is 01908 464338.
Key Takeaways
- Start electrical planning for new extension work by mapping daily activities, furniture positions and likely appliance locations.
- Have the existing consumer unit, circuits and electrical supply assessed before deciding which new circuits the extension needs.
- Compare lighting, controls and smart home wiring against how you’ll use the space and what may change later.
- Share final layouts, appliance positions and lighting preferences with your project team before installation begins.
- Work from a clear sequence, from room brief and drawings through installation and handover, to coordinate electrical work with the build.
Electrical planning for a new extension starts with how you will use the space
Make electrical decisions while the extension is still on paper. The room layout, furniture and fixed appliances affect where cables, sockets, switches and lights need to go. Planning early gives you and your electrician time to agree positions before walls are closed and changes become harder to coordinate.
Start by listing what you’ll do in the room each day. A kitchen-diner may need connections planned around cooking, food preparation and dining. A home office may need sockets near a desk and lighting positioned for screen work. Mark likely furniture, worktops, doors and walking routes on the plan. This gives your electrician a practical brief to work from, rather than leaving placement decisions to guesswork.
Your intended use determines the first electrical layout: plan connections around the activities, furniture and appliances the room needs to support.
Map sockets, switches and appliance connections to the room layout
Draw in beds, desks, sofas, cupboards and other large furniture. Mark doors and circulation routes too, so switches remain convenient and sockets don’t end up hidden behind fixed items. There’s no single socket quantity that suits every extension. Instead, consider where you’ll use lamps, charge devices or plug in equipment, then discuss practical positions with your electrician.
List fixed appliances separately and note where you expect each to sit. This might include a hob, oven or other built-in kitchen equipment. Share the appliance details and proposed positions so the electrical plan can reflect the intended installation. For background on electrical wiring standards and types, see this general overview of wiring systems and their uses.
Separate essential connections from provisions for possible future changes. Smart home wiring means planning cables, back boxes and conduit to support future smart devices and automation. Include it in the brief if you expect to add controls later, or prioritise the connections you know you need now. Discuss both options with your electrician and decide what suits the project.
Plan lighting and outdoor connections before the build progresses
Match lighting to each area’s purpose. General lighting illuminates the room, task lighting helps with activities such as cooking or reading, and feature lighting draws attention to a particular area. On your plan, mark where each type could be useful and note how you want to control it. This gives the electrician clear information to develop into a layout.
If the extension opens onto a garden or patio, include access routes and outdoor lighting in the discussion. Consider where a light would help you use the doorway or move around outside. Outdoor fittings need to be appropriately IP rated for their location. Add proposed positions to the project drawings and discuss the connections before the build progresses.
Excel Electrical provides domestic electrical installations and can discuss your extension plans as part of a free, itemised quote. Video-call quotes are also available. For an enquiry, call 01908 464 338 or text 07498721733, or email [email protected].
Check the existing consumer unit and electrical supply before specifying new circuits
Before deciding which circuits the extension needs, have the existing electrical installation assessed. The planned lighting and appliances add demand, but the right design depends on the condition and arrangement of the electrics already serving your home. An extension alone doesn’t automatically mean you need a new consumer unit or an altered supply.
A consumer unit is the main board that distributes electricity to your home’s circuits. Its condition and available capacity help shape the extension’s electrical plan.
What an electrician assesses in the existing installation
An electrician reviews the consumer unit, the circuits it serves and the proposed additions. They also consider earthing and bonding, which connect relevant metalwork to earth. Together, these checks help identify what the current installation can support and what needs further investigation.
A clear photo of your fuse box can help start the conversation. It may show the type of consumer unit and its visible circuit arrangement, but it can’t establish the condition of the wiring or confirm capacity. An on-site assessment provides information a photograph cannot.
Keep an initial project review distinct from an Electrical Installation Condition Report (EICR). An EICR is a formal inspection and test of the fixed wiring, including the consumer unit, circuits, earthing and bonding. An initial discussion about extension work helps define the proposed installation. It isn’t a substitute for an EICR when a full inspection and test is required.
Plan circuit requirements without assuming an upgrade is needed
Give the electrician a list of planned appliances and their locations. The design may call for dedicated circuits for particular high-demand appliances. A radial circuit is a dedicated circuit supplying a single high-power appliance, such as an electric hob or heat pump. Whether one is appropriate depends on the appliance and electrical design, not simply on the fact that you’re adding a room.
The electrician considers the proposed demand alongside the existing circuit arrangement and the installation’s assessed capacity. The outcome may be new circuits using the existing consumer unit, or further work if the assessment identifies a need. Don’t assume either result before the checks are complete.
If you encounter overseas guidance, check its scope before applying it. The National Electrical Code (NEC) requirements concern the United States, so they aren’t a substitute for the requirements that apply to a UK project.
Excel Electrical can discuss your extension plans and provide a free, itemised quote, including by video call. You can also email [email protected]. Call 01908 464338 or use our website to discuss extension electrical planning.
Compare extension electrical options by use, future flexibility and build stage
With the room’s intended use and existing installation in mind, compare electrical choices by what they do and when they’re easiest to include. Electrical planning for new extension work doesn’t mean specifying every available option. It means weighing everyday convenience against future flexibility and considering whether a provision is simpler to install while the build is under way.
Choose lighting and controls to suit the extension
Different lighting serves different purposes. Task lighting supports activities such as preparing food or reading, general lighting illuminates the room, and feature lighting draws attention to a particular area. Choose fittings and control positions to match how you’ll use the space. Dimming and separate control zones are options to discuss if they suit your plans, not standard requirements for every extension.
- Task lighting: Suits work areas such as a desk or kitchen worktop. Identify where the activity will take place so the light can be positioned accordingly.
- General lighting: Provides illumination for everyday use. Consider how the fitting serves the room and where you want to operate its switch.
- Feature lighting: Highlights a chosen area or detail. Decide whether you’d prefer to control it separately from general lighting.
- Standard controls: Offer straightforward switching. Choose positions that feel practical as you enter and move around the room.
- Garden-facing connections: May support outdoor lighting near a patio or doorway. Include any required isolation point in the design, and select fittings that are appropriately IP rated for their location.
Decide whether to include future-ready wiring
Smart home wiring consists of cables, back boxes and conduit planned to support future devices and automation. Including a planned route during the build may reduce the need to open finished walls if you add devices later. The trade-off is deciding now which locations and functions are likely to be useful. Leaving provision out gives you more time to choose, but adapting a completed room can cause disruption. Base the decision on your household’s likely use rather than hypothetical features.
Standard controls may suit you if you prefer familiar operation. Future-ready wiring may be worth discussing if you already expect to add smart controls. Neither approach suits every household. Record your preference in the project brief and agree the relevant details with your electrician before installation.
If you’re considering an EV charger, raise it as part of the wider electrical design so the proposed work can be considered alongside your home’s installation. Overseas guidance has a different context: OSHA electrical safety standards address US workplace safety and aren’t a substitute for UK domestic guidance. Excel Electrical provides a domestic electrical installation service.
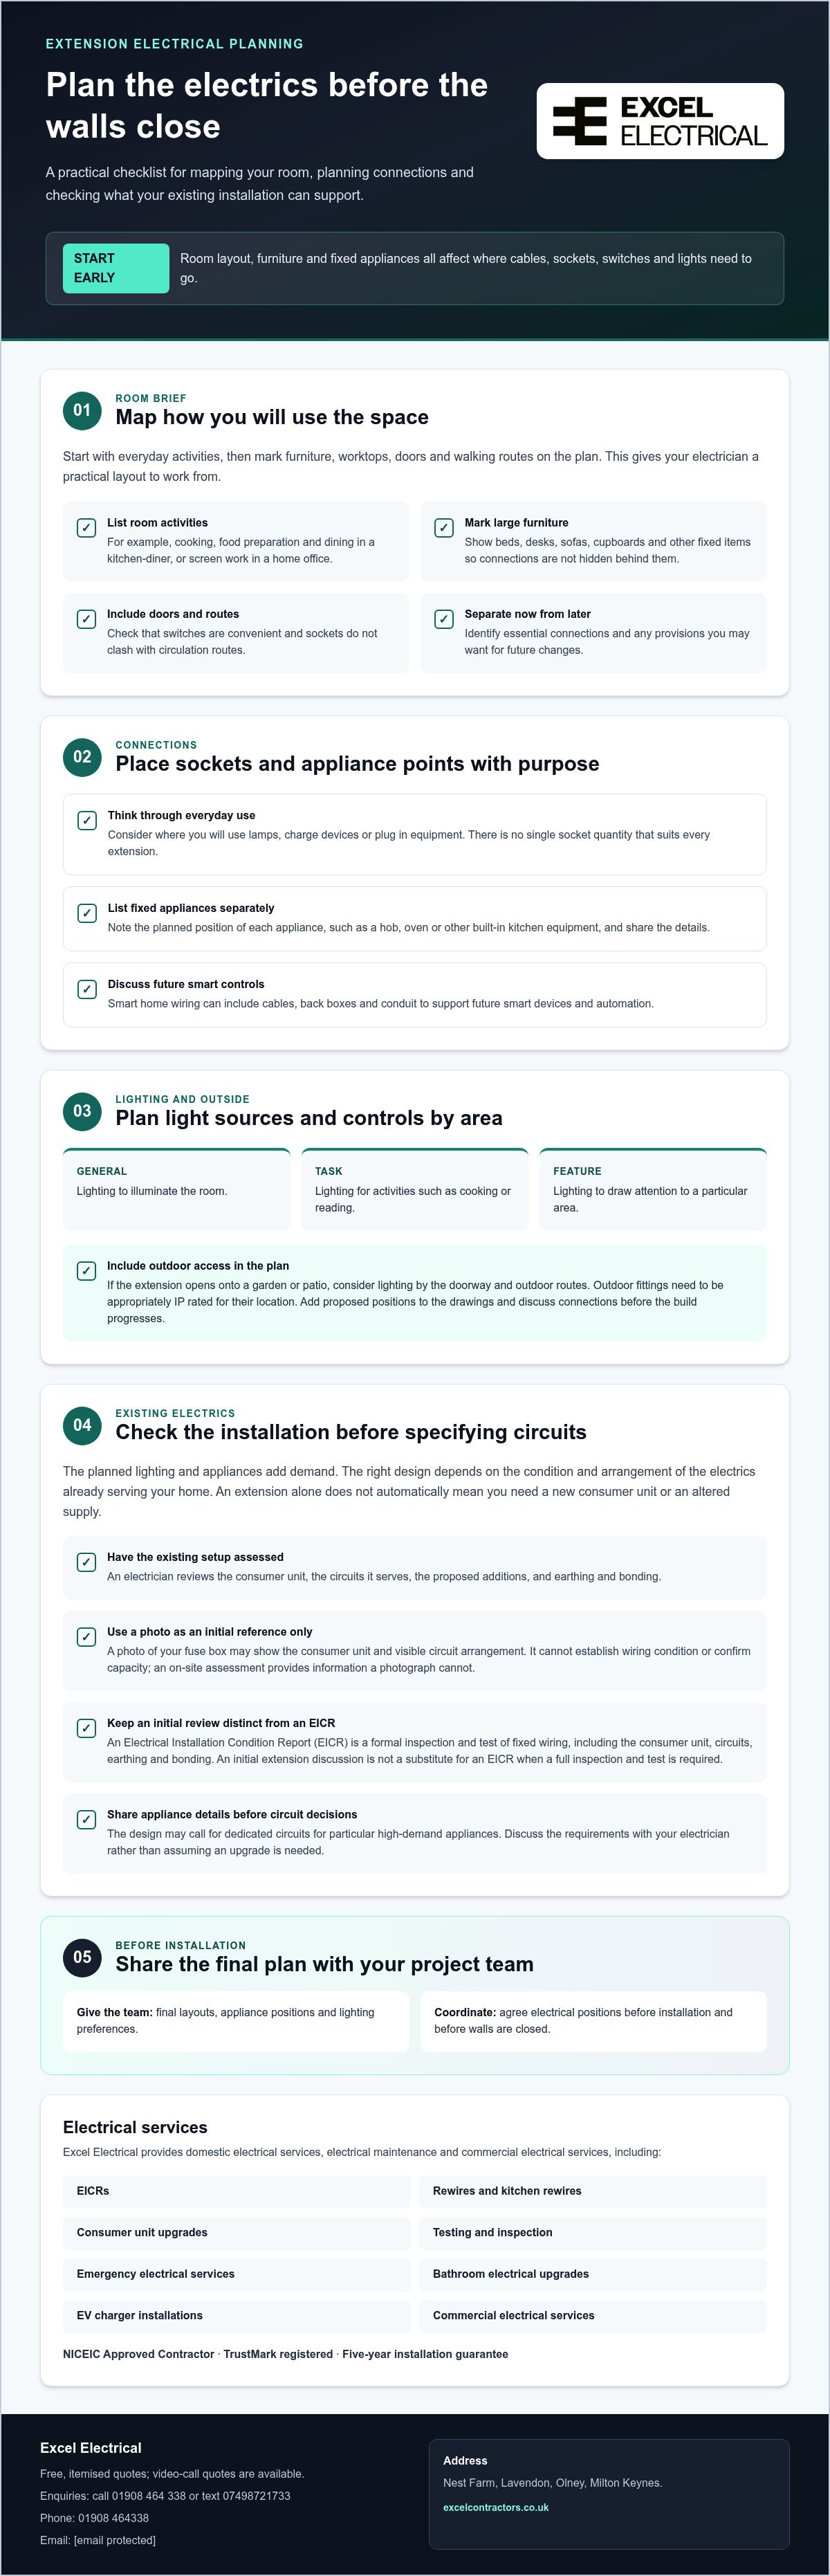
Use this checklist to coordinate electrical work with your extension build
A clear sequence helps your electrician, builder and other trades work from the same plan. Electrical planning for new extension work should move from your room brief and drawings to agreed cable routes, installation and handover. Share the final layouts, appliance positions and lighting preferences with the project team, and keep everyone informed if anything changes.
Before first fix: agree the plan and responsibilities
First fix is the stage when wiring routes and other concealed electrical infrastructure are installed, before walls and ceilings are finished. Agree who will coordinate the electrician’s access with the builder, and make sure both have the latest drawings. Qualified electrical work matters: you can read more about the role of NICEIC Approved Contractors.
Work through this sequence before first fix:
- Complete the room brief. Record how you’ll use the space, where furniture and appliances will sit, and which lighting and controls you want.
- Mark the drawings. Show proposed sockets, switches, light fittings, appliance connections and any outdoor electrical points. Identify intended cable routes where they affect the building work.
- Agree the circuit plan. Discuss the intended circuits with the electrician in light of the existing installation and proposed use. Confirm who will pass approved changes to the builder and other trades.
- Review changes before routes are closed. If an appliance moves or the room’s purpose changes, update the drawings and tell the electrician before concealed wiring is covered. This lets the team consider the revised layout while access remains available.
Keep one current version of the drawings and make sure the project team knows which version to follow. This reduces the risk of different trades working from conflicting positions.
Before handover: check the work and required records
Once fittings and controls are in place, compare them with the agreed plan. Walk through the room and check:
- Socket, switch and appliance connection positions match the final layout.
- Lighting is fitted in the planned areas, with the agreed controls in place.
- Outdoor points and fittings align with the intended access and lighting plan.
- Any changes made during the build are recorded and explained to you.
Electrical work needs appropriate inspection and testing. The work involved and applicable rules determine what testing, certification or notification is required, so ask for the relevant records for the completed work and keep them with your property documents. For broader context, see this electrical testing guide.
For help coordinating your extension’s electrical work, read about Excel Electrical’s electrical installation work. Free, itemised quotes and video-call quotes are available.
Arrange extension electrical planning with a local electrician
Once you’ve worked through the checklist, a project discussion can turn your room plans into a clear electrical brief. Share your intended layout, appliance positions and preferred lighting so the electrician can understand how you’ll use the extension and what work the project may involve. Excel Electrical serves Olney, Milton Keynes and nearby areas, including Newport Pagnell, Northampton, Bedford, Luton, Leighton Buzzard, Sherington, Stoke Holding Ton, Woburn and Woburn Sands.
Our electrical services include domestic and commercial installations, Electrical Installation Condition Reports (EICRs), consumer unit upgrades, full and partial rewires, testing and inspection, electrical maintenance, emergency electrical services, kitchen rewires, bathroom electrical upgrades and EV charger installations. Excel Electrical is a NICEIC Approved Contractor and TrustMark registered. Our installation work carries a five-year installation guarantee, and we have ten million pounds of public liability insurance.
What to include when requesting a free extension quote
Useful information at the start helps shape a quote around your project rather than a generic assumption. Share what you know and note any decisions that are still open. Include:
- The extension layout or current project drawings.
- How you plan to use the room, such as a kitchen-diner, office or living space.
- Known positions for fixed appliances, furniture and work areas.
- Your lighting preferences, control choices and any outdoor electrical points in the project.
- A photo of your fuse box, if available, to support an initial discussion about the existing consumer unit.
A photograph can provide initial context, but it doesn’t replace an assessment of the existing installation. The quote is free and itemised, with proposed work tailored to the details of your extension. You can discuss the plans by video call if that suits you better.
Contact Excel Electrical about your extension
Use the discussion to raise practical questions about the proposed electrical work, existing installation and coordination with the build. If you’re still finalising the drawings, share the current version and explain what may change. Clear information keeps the conversation focused on your project and its next decisions.
For electrical planning for new extension work, contact Excel Electrical for a free, itemised quote or arrange a video-call quote. Call 01908 464 338 or text 07498721733 to make an enquiry. You can also email [email protected] or visit us at Nest farm, Lavendon, olney, Milton Keynes. Our phone number is 01908 464338.
Discuss your extension’s electrical work with Excel Electrical and take the next step towards a coordinated plan.
Put your extension electrical plan into action
Your next step is to turn your preferred layout into a clear project brief. Share the latest drawings and note any choices that still need to be made. This gives the electrical work a defined place in the build programme and helps you address changes while the plans are still being developed.
Good electrical planning for new extension work connects how you expect to use the room with the practical decisions needed on site. A project discussion can help you move from ideas to an itemised scope, with the proposed work shaped around your extension.
Request a free, itemised quote for your extension and take the next step with a clear plan. Your new space can be ready to support the routines and activities you’ve designed it for.
Frequently Asked Questions
When should I start electrical planning for a new extension?
Begin during design development, before the room plan is signed off. Ask your designer or builder to include an electrical mark-up in the drawing set and label each revision, so the project team can identify the current version. If appliance choices are still open, note provisional requirements and update the brief when they’re decided. This gives the electrician a useful reference without requiring every detail to be final at the outset.
Can I change the electrical layout after the extension build has started?
Often, yes, though the options depend on progress on site. Send a written change note that identifies the original position, the requested position and the reason for the change. Ask for its effect on access, finishes and the agreed work to be recorded before proceeding. This creates a clear decision trail for you, the builder and the electrician, especially if earlier drawings or instructions differ.
Does a new extension always need a new consumer unit?
No, adding an extension doesn’t automatically require a new consumer unit. To make the discussion specific, gather records of previous electrical work and note any known alterations or recurring issues in the home. Include the equipment you expect to use in the extension. The electrician can consider this background alongside the property’s installation and proposed work, rather than basing the decision on the extension alone.
Can I include smart home wiring in an extension?
Yes. Before adding it to the specification, list the tasks you’d like to control and consider who in your household will use them. Discuss how the controls will work in everyday situations, including whether you want straightforward operation without relying on smart devices. Keeping the brief focused on real routines, such as evening lighting or home working, can help you decide which provisions are useful and which are unnecessary.
Who coordinates the electrician with the builder during an extension?
Agree the communication route with the project team at the outset. Name the person who will send drawing revisions to both trades, decide how site changes will be recorded and keep a dated note of approved updates. If a drawing changes, mark the earlier copy as superseded. These steps help the electrician and builder work from the same decisions without assuming who holds contractual responsibility.
Can I get a free video-call quote for electrical work on my extension?
Yes. Excel Electrical offers free, itemised quotes and video-call quotes. You can share your extension plans, intended room use and a photo of your fuse box to support the initial discussion. Call 01908 464 338 or text 07498721733, or email [email protected]. Excel Electrical is based at Nest farm, Lavendon, olney, Milton Keynes. The office phone number is 01908 464338.


