

Could a beautifully finished loft still fall short if its wiring plan comes too late? For electrical wiring for loft conversion Woburn projects, start by matching the electrical scope to the room layout, existing installation and builder’s schedule. Planning lighting, sockets and circuit capacity before walls and ceilings are closed makes it easier to agree positions and coordinate the work.
You may be unsure whether your consumer unit and existing wiring can support the new room, or which fittings to include. This guide explains what to plan, how to compare electrical options and quotes, and what to expect from a local project. It also covers testing, certification and the practical details to discuss before work begins.
Excel Electrical Installations Ltd carries out loft conversion wiring and is a NICEIC Approved Contractor and TrustMark registered, with a five-year guarantee on installation work. Free, itemised quotes are available by video call. For an enquiry, call 01908 464 338 (01908 464338), text 07498721733, or email [email protected]. The business is based at Nest farm, Lavendon, olney, Milton Keynes.
Key Takeaways
- Plan lighting, sockets and circuit requirements around the loft’s intended use and layout before installation starts.
- Ask how Part P applies to the proposed work and what testing, certification and handover records you’ll receive.
- Compare quotes by checking their descriptions of circuit work, fittings, testing and handover, as well as any assumptions about the existing installation.
- Discuss electrical wiring for loft conversion Woburn with your builder early, while cable routes and other areas remain accessible.
- Share a room plan and clear project scope to make a free, itemised video-call quote more useful.
Electrical wiring for a loft conversion in Woburn: what the project needs
Turning a loft into a bedroom, office or other useful room brings practical decisions as well as disruption. Plan the electrical work around how you’ll use the space, ideally before insulation and finishes make access more difficult. For electrical wiring for loft conversion Woburn projects, the scope may include planning and installing circuits, lights, switches, sockets and related safety provisions to suit the new room and the existing installation.
Start with the room plan and likely furniture positions. A bedroom may need bedside sockets and convenient lighting controls; a home office may need power points near a desk and equipment. Mark doors, stairs, eaves storage and access routes too. This helps you avoid placing switches behind doors or sockets where furniture will block them. It also gives the electrician and builder a practical basis for discussing cable routes and installation stages.
What electrical work might a new loft room need?
Think about everyday use, not only the number of fittings. Consider the main light, task or reading lights, and where you want to control them from. Position sockets to suit the furniture plan and list equipment you expect to use, so the electrical plan can account for its power needs. Smoke detection is another safety consideration to discuss as part of the conversion.
Check access as well as convenience. A switch placed behind a door or a socket tucked into an awkward eaves cupboard may be hard to use once the room is finished. Share your furniture and storage plans early, even if they are provisional. An overview of electrical wiring in the United Kingdom provides wider context on domestic wiring and BS 7671, the UK wiring standard.
Why assess the existing installation before setting the scope?
The new loft circuits connect with the home’s wider electrical installation, so the condition and capacity of the relevant wiring need to inform the plan. An assessment helps establish what can be retained, what needs attention and how the proposed work relates to the consumer unit. This gives you a clearer basis for agreeing the scope instead of assuming that every existing circuit must be replaced.
A consumer unit change isn’t automatic. Whether it forms part of the work depends on the condition and capacity of the existing installation and the requirements of the proposed changes. The appropriate scope comes from assessing the installation, not applying a blanket solution.
A loft conversion needs a project-specific electrical assessment, not an assumption that the whole house requires rewiring. This keeps the plan focused on the new room, identifies relevant issues in the existing installation and helps define the work before it begins.
Loft conversion wiring, Part P and the checks that support safe work
Safe loft wiring involves more than fitting lights and sockets. Electrical work in homes must meet the relevant safety requirements, and you should understand how it will be checked and recorded before the project gets under way. For electrical wiring for loft conversion Woburn, discussing the scope and compliance process early helps clarify what the electrical work covers and which documents relate to it.
What should you clarify about Part P and the work?
Part P is the part of the Building Regulations that covers electrical safety in homes in England. Electrical work must be designed and carried out to meet the applicable requirements. The notification process depends on the work being done, so don’t assume every project follows the same process. Your electrical contractor should explain how the proposed scope relates to compliance and what applies to your work.
Excel Electrical Installations Ltd is a NICEIC Approved Contractor and can self-certify relevant work within its scheme. The appropriate notification process is handled through the scheme where applicable. The standard for electrical installations is BS 7671, the IET Wiring Regulations. Understanding how the contractor’s approval relates to the proposed work gives you a clearer basis for planning. You can also read the NICEIC Approved Contractor guide for more background.
Ask for the scope and compliance arrangements to be set out clearly, including what will be tested and what records you’ll receive. Electrical documents relate to the electrical installation. They are separate from records for the wider building work, so keep each with your property documents and note which work it covers.
What should you expect at testing and handover?
Include testing in the project plan rather than leaving it until the end. When the electrical work is complete, the contractor carries out the relevant checks and provides documentation for the installation. The type of record depends on the work completed. If the work requires Building Regulations notification, the associated compliance document is distinct from the electrical test or installation record.
At handover, check which circuits and work the electrical paperwork covers, and keep it accessible for future maintenance or alterations. This makes it easier to understand what was installed and tested. For more detail on inspection and testing, ask Excel Electrical to explain the records included in your project’s handover.
Competent electrical work should leave you with a clear record of what was installed, tested and handed over. That record helps you understand the completed work without confusing it with paperwork for the wider loft conversion. Excel Electrical can discuss the electrical scope and provide a free, itemised quote by video call. You can explore domestic electrical installation services as part of planning your project.
How to compare electrical wiring plans and quotes for a loft conversion
Compare the proposed work, not just the final figure. For electrical wiring for loft conversion Woburn, a useful quote links the electrical plan to the room layout and states what the price covers. This gives you a fair basis for comparing proposals and spotting differences in scope, assumptions or items that depend on assessing the existing installation.
Which design choices should the quote reflect?
Use your loft plan when reviewing each proposal. Check that lighting, switch positions and socket locations suit how you’ll use the room, and that the proposed fittings are where you discussed. For example, a study area may need sockets near a desk, while a landing light switch should be reachable as you enter. Compare the layout in context, not as a list of fittings with no reference to the room’s purpose.
Access and construction order matter too. Cable routes may depend on the structure and on when the builder installs insulation, boards and finishes. A clear proposal explains how the electrician will coordinate with the build sequence and identifies assumptions about access. This helps you see what needs to happen before walls or ceilings are closed.
How can you compare quote scope clearly?
Look for a written description of the work, testing and handover, plus any elements that depend on assessing the existing installation. An itemised quote helps distinguish included work from assumptions. If a proposal identifies possible additional work, it should explain what finding would make it relevant rather than treating it as an automatic part of every loft conversion.
Use a simple comparison table to record what each quote says. Keep the wording specific to the documents, and mark anything unclear as “to be discussed” rather than assuming it is included.
| Quote item | Proposal A | Proposal B |
|---|---|---|
| Testing and handover | Testing and electrical records included | Not stated in the scope |
Apply the same checks to the room layout, circuit work and stated exclusions. If one quote includes testing and handover while another leaves them unstated, resolve that difference before comparing totals. The lowest figure isn’t automatically the best fit if the scope is unclear or leaves work undefined.
Excel Electrical provides free, itemised quotes tailored to your project, with video-call quotes available to discuss the loft plan and proposed scope. Use the discussion to clarify what’s included and how the work fits your conversion.
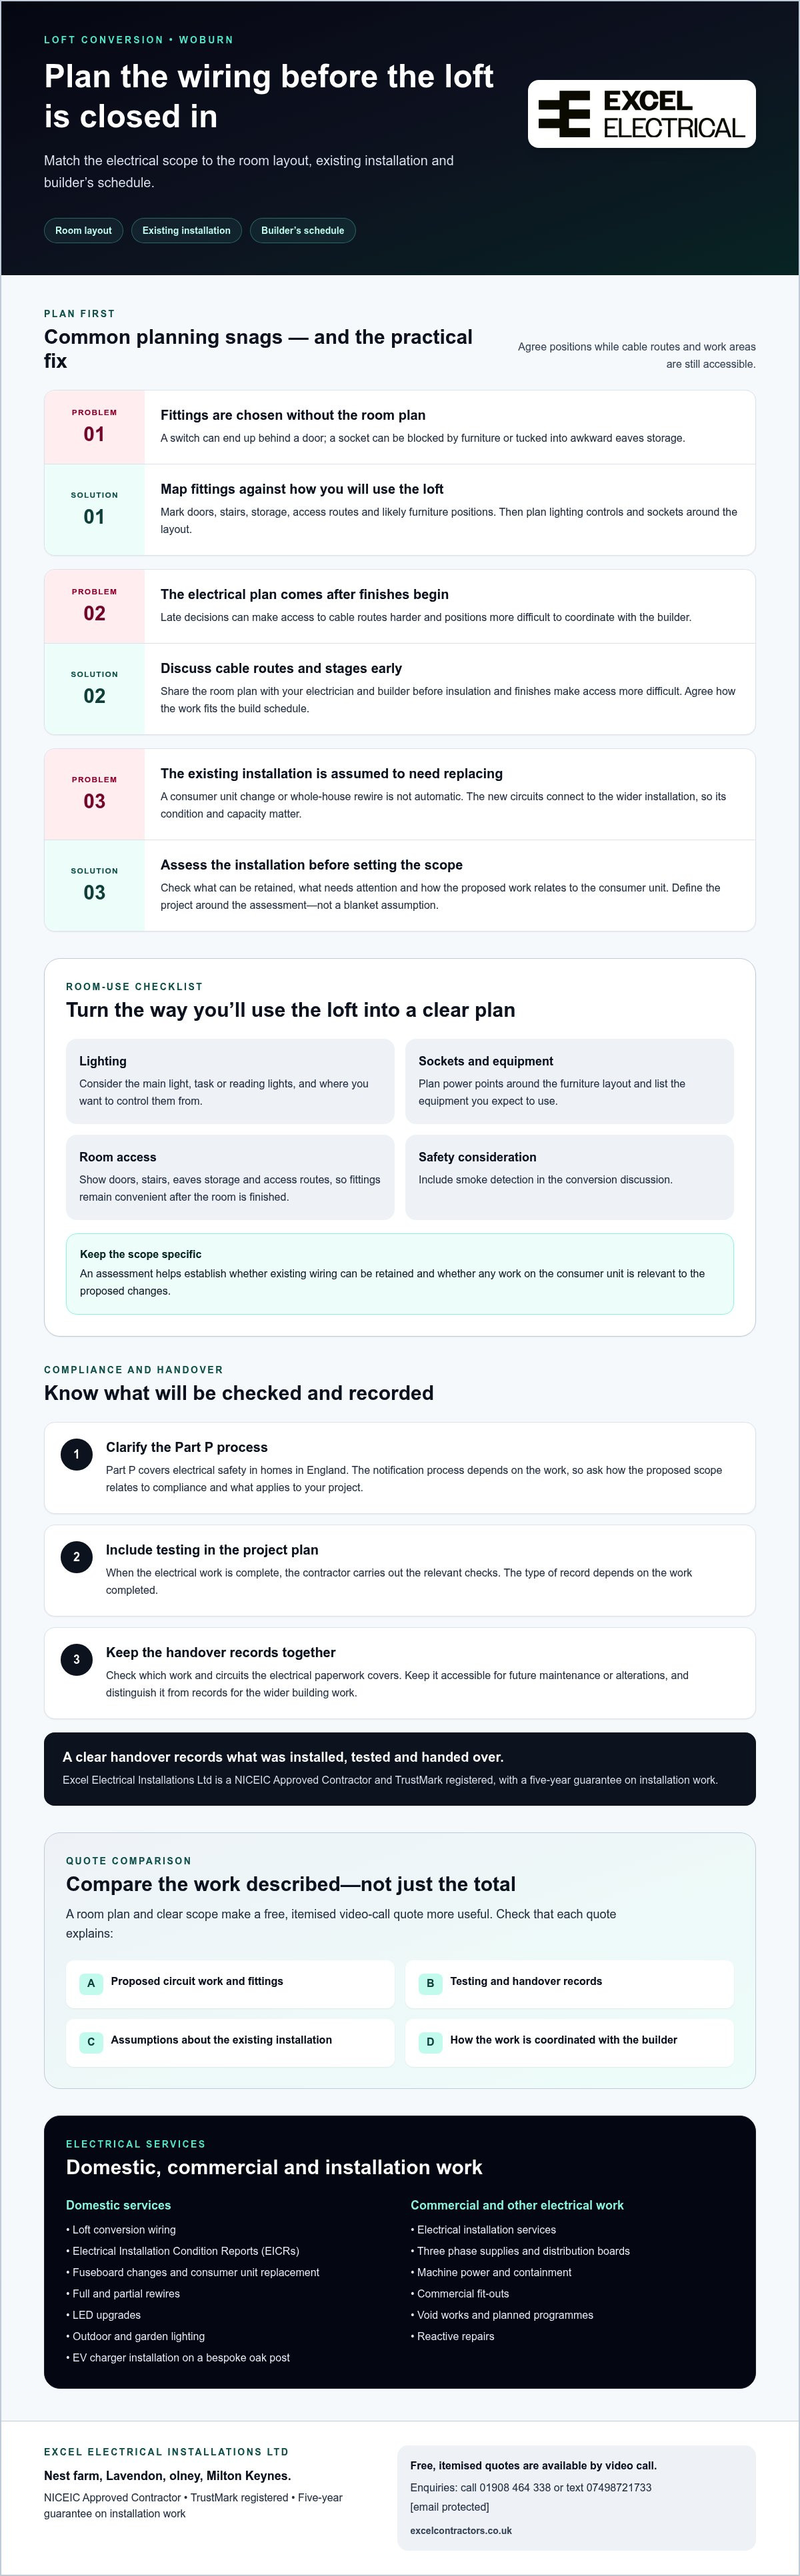
Plan the loft wiring around the builder, room layout and installation stages
Electrical work needs to fit both the way you’ll use the loft and the order of the conversion. Discuss the room plan with your electrician and builder early, before insulation, plasterboard or other finishes restrict access to the structure. Early coordination gives the team time to plan routes, arrange access and consider how the existing wiring and consumer unit affect the proposed work.
What to prepare before the electrical discussion
Bring the proposed layout and note the room’s intended use, preferred lighting and switch positions, and where you expect to place furniture and sockets. Share any details you know about the existing installation, but don’t inspect or alter wiring yourself. Ask the builder about planned stages and access to the loft, so the electrical discussion can account for when key areas will be open.
How to arrange a project-specific quote in Woburn
A video-call discussion lets you talk through the layout and project sequence before work begins. Excel Electrical provides free, itemised quotes tailored to the job, with a clear description of the proposed electrical scope. Have the room plan and the builder’s anticipated stages to hand, so the conversation can focus on practical decisions and details that need assessment.
Use this sequence to move from early planning to handover:
- Share the room plan. Explain how you intend to use the loft and identify preferred positions for lighting, switches and sockets.
- Discuss the existing installation. Share known information and include the relevant wiring and consumer unit in the electrical assessment.
- Coordinate with the builder. Discuss access and the order of structural work, insulation and finishes. Agree when the electrician can carry out the planned work while relevant areas remain accessible.
- Review the itemised quote. Check the proposed work and any project-specific assumptions. Discuss anything that depends on assessment before treating it as part of the agreed scope.
- Plan testing and handover. Allow for the electrical work to be checked and the relevant records to be provided when the installation is complete.
Keeping the builder informed helps avoid leaving decisions until access becomes difficult. It also gives you a practical sequence to discuss, rather than treating wiring as a separate task that can be arranged at any point.
A clear room plan and build sequence help define the electrical scope. To discuss electrical wiring for loft conversion Woburn, talk to Excel Electrical about your loft wiring project. Call 01908 464 338 (01908 464338), text 07498721733, or email [email protected]. Free, itemised video-call quotes are available. Address: Nest farm, Lavendon, olney, Milton Keynes.
Choose Excel Electrical for loft conversion wiring in Woburn
Planning wiring alongside your loft layout and builder’s programme helps define the work before installation begins. Excel Electrical Installations Ltd carries out loft conversion wiring and domestic electrical work in Woburn and surrounding areas, including Milton Keynes, Olney, Newport Pagnell, Northampton, Bedford, Luton, Leighton Buzzard, Sherington, Stoke Holding ton and Woburn Sands. Discuss how the electrical scope fits your planned room and the existing installation.
Excel Electrical is a NICEIC Approved Contractor and TrustMark registered. Installation work comes with a five-year guarantee, and the business holds £10 million of public liability insurance.
What domestic electrical work can Excel Electrical help with?
Alongside loft conversion wiring, Excel Electrical provides domestic electrical installation, inspection and maintenance services. Discuss your property and project to set out the work required.
- Domestic electrical installations
- Electrical Installation Condition Reports (EICRs)
- Rewires
- Consumer unit changes and upgrades
- Testing and inspection
- Electrical maintenance
- Emergency electrical services
- Kitchen rewires and bathroom electrical upgrades
- EV charger installations
- Commercial electrical services
For a loft project, focus the discussion on the new room and how its wiring relates to the existing installation. Include any other electrical work you’re considering so the quote can describe the proposed scope clearly.
How to get a free quote for your Woburn project
Have your loft plan, intended room use and the builder’s anticipated stages ready for the quote discussion. Excel Electrical offers free, itemised quotes tailored to the project, with video-call discussions to talk through the layout and proposed work.
For an enquiry, call 01908 464 338 (01908 464338), or text 07498721733. You can also email [email protected]. Excel Electrical is based at Nest farm, Lavendon, olney, Milton Keynes.
Share your plans and take the next step with electrical wiring for loft conversion Woburn. Request a free electrical quote.
Set your loft project up for a clear start
Make the electrical discussion part of your planning before the build moves on. A settled room layout and a conversation about the builder’s sequence give you a useful basis for agreeing what needs doing and when access is available. Carry these decisions into the project plan instead of leaving them until finishes are under way.
If you’re planning electrical wiring for loft conversion Woburn, share your proposed layout and intended room use to start a project-specific discussion. A free, itemised quote helps set out the proposed scope before work begins, and a video call gives you a practical way to talk through the plans.
Request a free, itemised quote for your loft wiring project and take the next step towards a well-planned conversion.
Frequently Asked Questions
Do I need to replace the consumer unit for a loft conversion?
Not automatically. Whether your consumer unit needs changing depends on its condition and whether it can support the electrical work planned for the loft. An assessment may find that the existing unit can be retained or that an upgrade is needed. Share any information you have when arranging the quote, but leave inspection and electrical work to a qualified electrician.
Can loft conversion wiring be installed before the room is fully finished?
Yes. Electrical work can be planned and carried out during the conversion, before finishes make parts of the structure harder to access. The right stage depends on the builder’s programme and the work involved. Agree access and sequencing with your builder and electrician so wiring can be coordinated with the construction work, rather than leaving electrical decisions until the room is complete.
Do I need smoke alarms as part of a loft conversion?
Smoke detection should be considered as part of the conversion’s safety planning, but the appropriate provision depends on the project and applicable requirements. Discuss the proposed loft layout and the home’s existing alarm arrangement with the people coordinating the conversion. This helps ensure alarm locations and the electrical plan are considered together, rather than treated as separate decisions after the room is finished.
Can downlights be installed in an insulated loft ceiling?
Downlights may be an option, but the ceiling build-up and insulation affect how they should be planned. Don’t cut into the ceiling or move insulation to fit lights yourself. Ask your electrician to consider the proposed fittings alongside the insulation and construction details, and agree positions before the ceiling is closed. This lets the installation plan account for the finished ceiling rather than relying on guesswork later.
How much does electrical wiring for a loft conversion in Woburn cost?
There isn’t one project price that suits every loft conversion. The cost depends on the work included, the room layout and the existing installation. A quote should set out the proposed scope so you can see what’s included and what depends on assessment. Excel Electrical provides free, itemised quotes tailored to the project, with a video-call discussion to talk through the plans.
Can Excel Electrical provide a video-call quote for my loft conversion?
Yes. Excel Electrical offers video-call quote discussions and free, itemised quotes for loft wiring projects. Have your proposed layout and details of the builder’s programme ready to make the conversation practical. To enquire, call 01908 464 338 (01908 464338), or text 07498721733. You can also email [email protected]. The business address is Nest farm, Lavendon, olney, Milton Keynes.
What details should I send before asking for a loft wiring quote?
Send the proposed loft plan, the room’s intended use and any preferences for lighting, switches and socket positions. You can also share a photo of your fuse box, known details about the existing installation and the builder’s planned stages. These details help frame the project discussion, but they don’t replace an assessment of the electrical installation or a project-specific scope.


